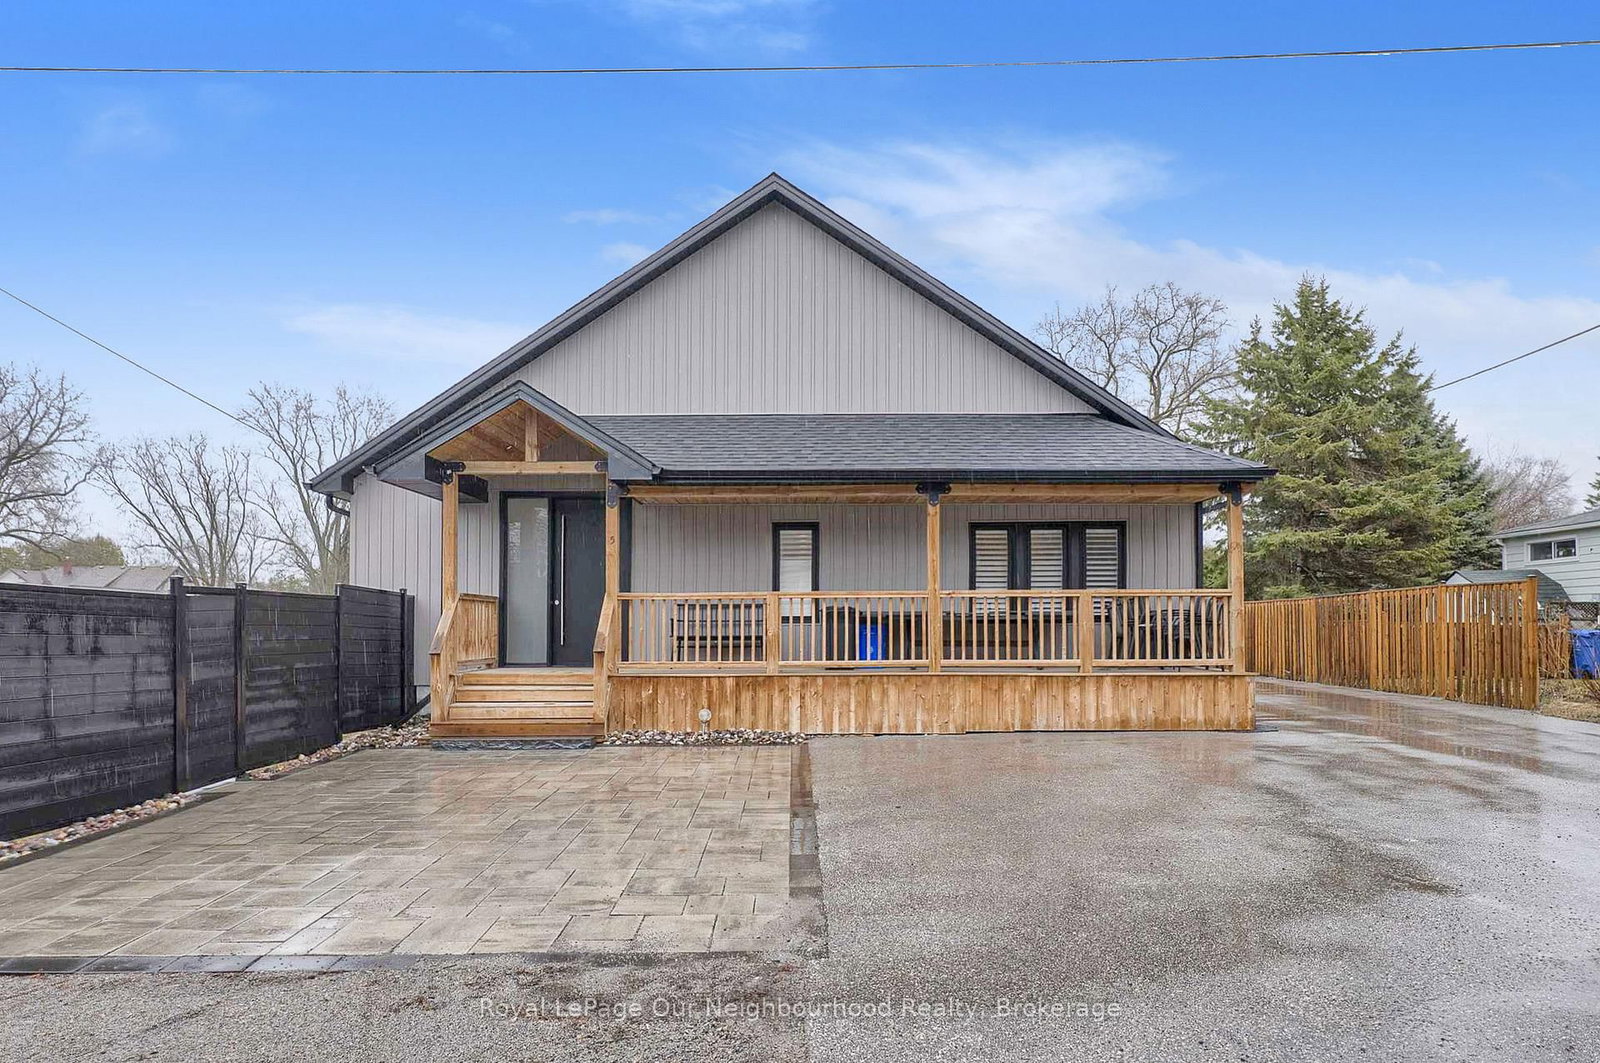
<-- style PDP --> 10 Maplewood Lane, Georgina - Detached for sale for $898,000
  • new
  • for sale

10 Maplewood Lane

Georgina, Ontario, L0E 1R0 - Sutton & Jackson's Point

$898,000

  • Neighbourhood

    Sutton & Jackson's Point

  • Major Intersection

    Sibbald Cres & Hedge Rd

  • Listed Since: 38 day(s)

  • Last update: 10 day(s) ago

Overview

  • Property Type

    Detached, Bungalow

  • Bedrooms

    3 + 1

  • Bathrooms

    2

  • Basement

    Crawl Space

  • Kitchen

    1

  • Total Parking

    4

  • Lot Size

    101.83x160.04 (Feet)

  • Taxes

    $3,800.33 (2025)

  • Type

    Freehold

Property Description

Property description for 10 Maplewood Lane, Georgina

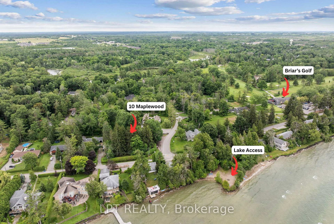
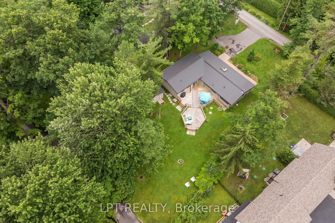
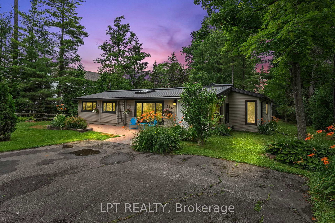
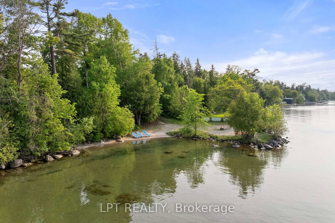
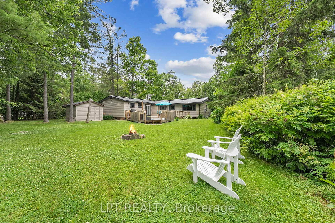
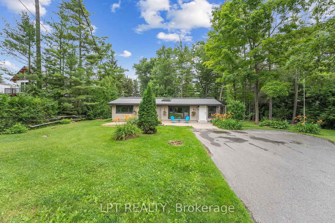
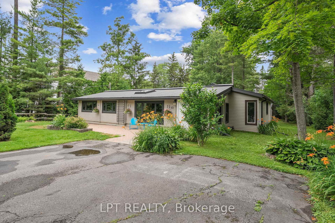
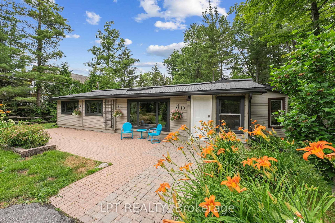
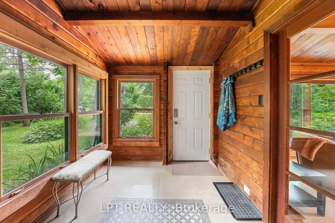
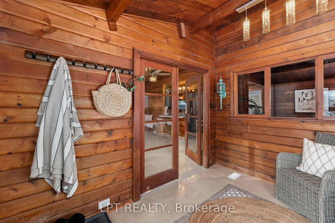
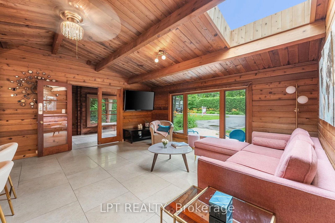
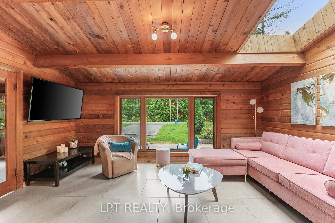
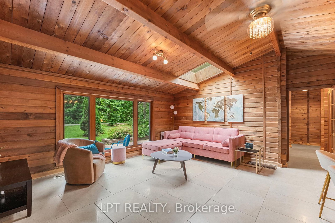
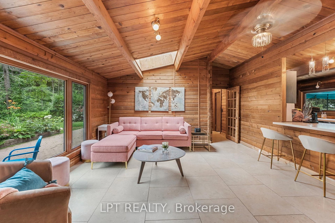
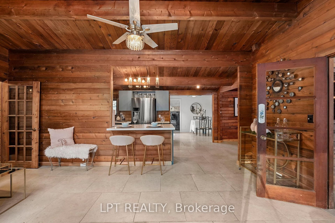
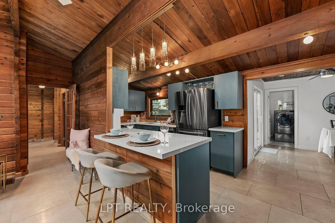
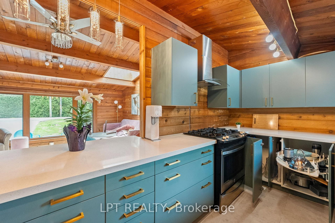
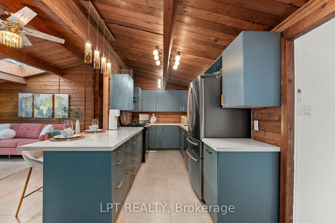
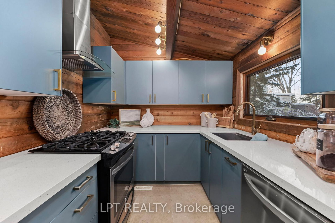
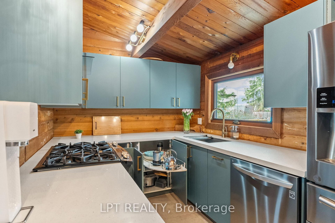
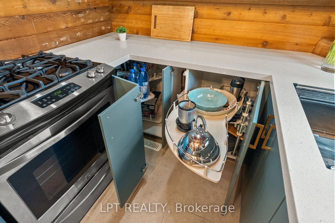
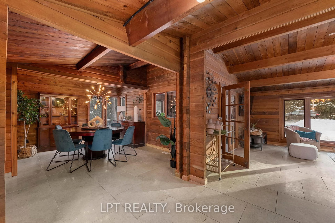

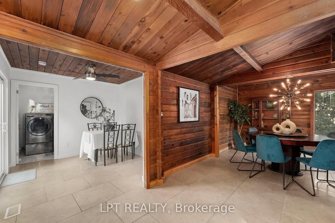
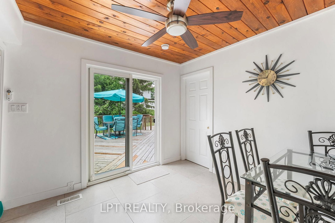
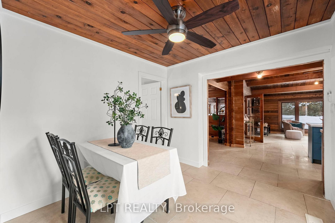
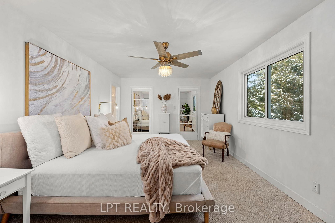
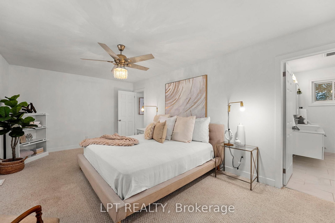
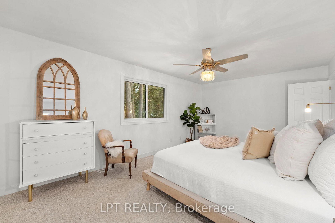
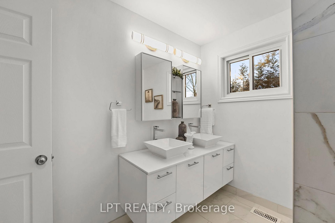
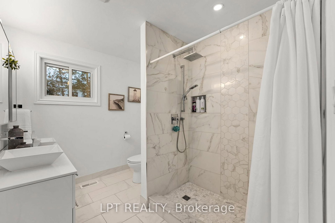
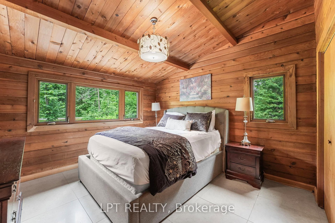
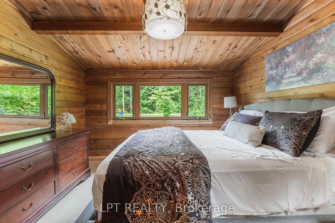
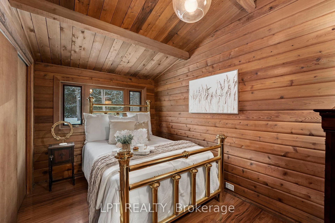
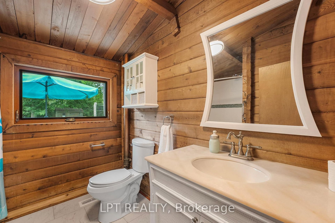
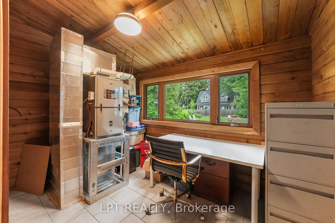
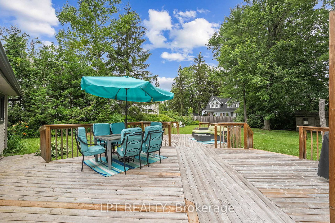
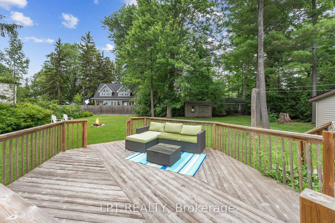
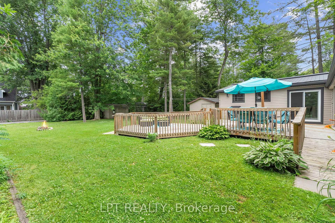
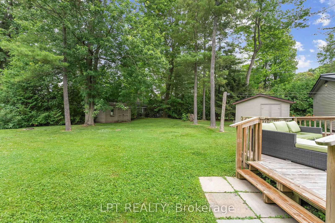
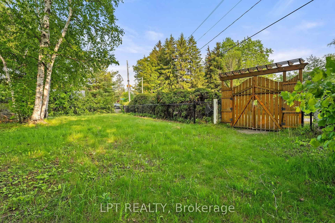
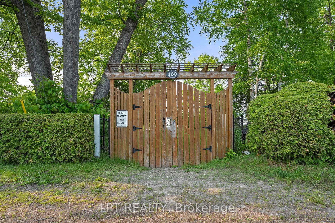
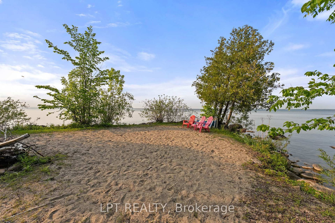
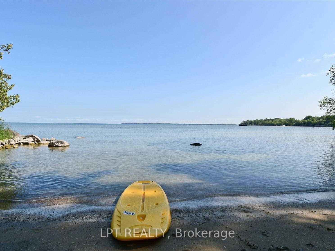
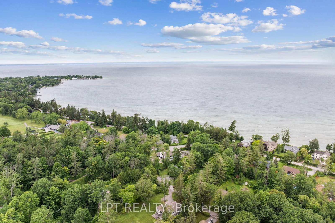
Attention Nature Lovers, Outdoor Enthusiasts And Those Looking For A Strong Sense Of Community. Cottage Charm Meets Contemporary Style In This Pan-Abode Home, Situated On A Peaceful 100ft X 161ft Lot Along A Picturesque, Forested Laneway. Nestled In A Neighbourhood Rooted In History And Charm, And Just Steps To The Briars Golf Pathway & Scenic Hedge Road For Cycling And Walking. Enjoy An Incredible Private Beach Without The Maintenance Or Waterfront Taxes. This Home Is Bursting With Timeless Character & Is Complemented With Big Ticket Updates Throughout, Including A Bright, Newer Kitchen With Quartz Countertops, Stainless Steel Appliance And Breakfast Bar. Many Unique Living Spaces For Everyday Life And Entertaining - A Warm & Welcoming Dining Room Which Holds Space For 12+ People, Sun-Filled Living Room Boasting A Large Floor To Ceiling Window, Vaulted Ceiling With Skylight, Gas Fireplace Hook-Up & Calming Forest Views. Relaxation Sets In As You Step Into The Primary Retreat, Featuring Dual Walk-In Closets & Spa Ensuite With Double Vanity ('20). Guests Have Their Own Space With A Junior Primary On The Other Side Of The House, Additional Bedroom, Office (Utility) Room, A Second Full Renovated Bath & Den With Walk-Out To Deck That Could Serve Many Purposes, Whether A Yoga Space, Study, Or Office. Enjoy Updated Laundry Room With Sink & Cabinetry, Plus A Spacious 4-Season Mudroom! Outside, The Spectacular Yard & Level Greenspace Is Waiting For You, With A Large Multi-Tiered Deck With Gas Bbq Hook Up, 12ft X 12ft Insulated Shed With Hydro, Plenty Of Space For Growing Your Own Produce, Fire Pits & More. Keep Your Pups Safe With Existing Invisible Fence! Minutes To Town, And Only 22 Min To Hwy 404 & 1 Hour To Toronto.

Listed by LPT REALTY

  • MLS #

    N12999878

  • Sq. Ft

    1500-2000

  • Sq. Ft. Source

    MLS

  • Lot Irregularities

    n/a

  • Year Built

    Available Upon Request

  • Pool

    None

  • Drive

    Private

  • Garage

    None

  • Total Parking

    4

  • Family Room

    N

  • Den

    N

  • Exterior

    Log

  • Fireplace

    N

  • Roof

    Metal

  • Foundation

    Concrete, Concrete Block

  • Elevator

    n/a

  • Water View

    n/a

  • Laundry Level

    Main

  • Heat

    Forced Air

  • A/C

    None

  • Water

    Well

  • Water Supply

    n/a

  • Sewers

    Septic

  • Central Vac

    N

  • Kitchen

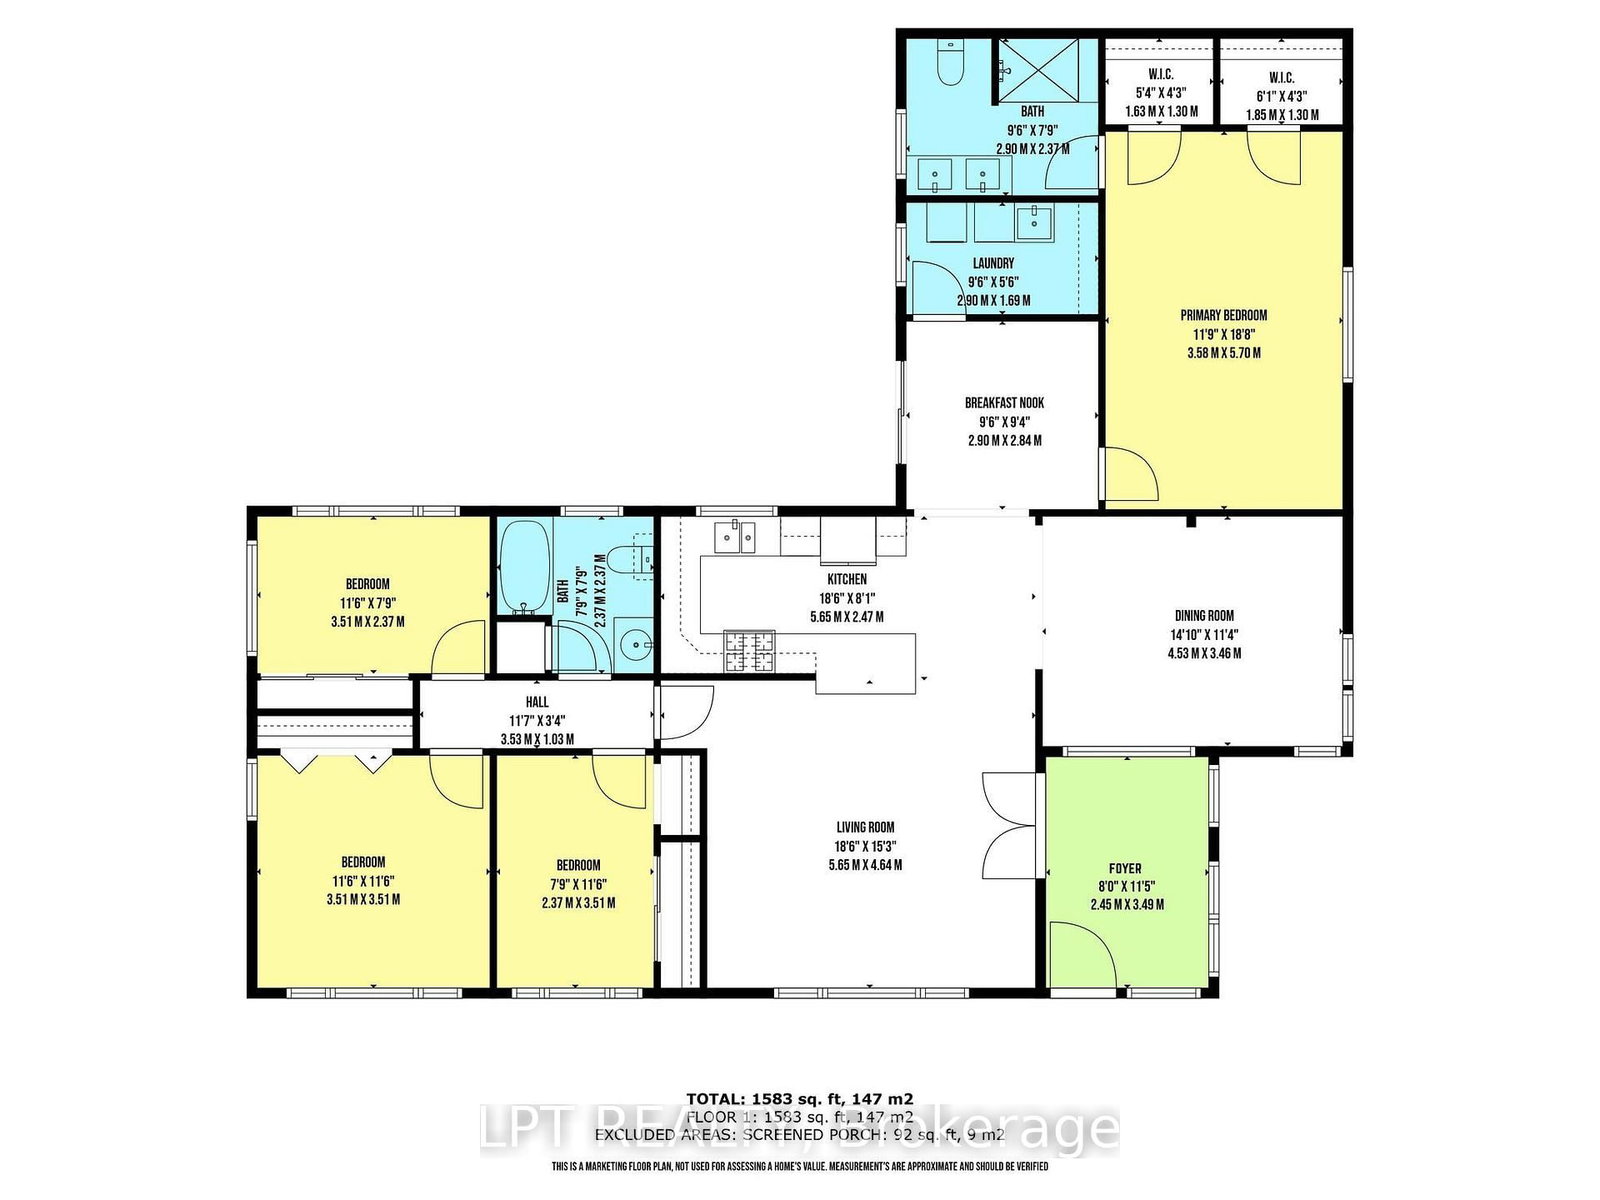
    5.65 x 2.47 ft Main level

    Stainless Steel Appl, Ceramic Floor, Breakfast Bar

  • Living

    5.65 x 4.64 ft Main level

    O/Looks Frontyard, Ceramic Floor, Vaulted Ceiling

  • Dining

    4.53 x 3.46 ft Main level

    Vaulted Ceiling, Ceramic Floor, Window

  • Foyer

    2.45 x 3.49 ft Main level

    Ceramic Floor, French Doors, Window

  • Primary

    3.58 x 5.7 ft Main level

    W/I Closet, Broadloom, 3 Pc Ensuite

  • 2nd Br

    3.51 x 3.51 ft Main level

    Double Closet, Ceramic Floor, Window

  • 3rd Br

    2.37 x 3.51 ft Main level

    Double Closet, B/I Shelves, Window

  • Office

    3.51 x 2.37 ft Main level

    Ceramic Floor, Closet, O/Looks Backyard

  • Den

    2.9 x 2.84 ft Main level

    W/O To Deck, Ceiling Fan, Ceramic Floor

  • MLS #

    N12999878

  • Sq. Ft

    1500-2000

  • Sq. Ft. Source

    MLS

  • Lot Irregularities

    n/a

  • Year Built

    Available Upon Request

  • Pool

    None

  • Drive

    Private

  • Garage

    None

  • Total Parking

    4

  • Family Room

    N

  • Den

    N

  • Exterior

    Log

  • Fireplace

    N

  • Roof

    Metal

  • Foundation

    Concrete, Concrete Block

  • Elevator

    n/a

  • Water View

    n/a

  • Laundry Level

    Main

  • Heat

    Forced Air

  • A/C

    None

  • Water

    Well

  • Water Supply

    n/a

  • Sewers

    Septic

  • Central Vac

    N

  • Kitchen

    5.65 x 2.47 ft Main level

    Stainless Steel Appl, Ceramic Floor, Breakfast Bar

  • Living

    5.65 x 4.64 ft Main level

    O/Looks Frontyard, Ceramic Floor, Vaulted Ceiling

  • Dining

    4.53 x 3.46 ft Main level

    Vaulted Ceiling, Ceramic Floor, Window

  • Foyer

    2.45 x 3.49 ft Main level

    Ceramic Floor, French Doors, Window

  • Primary

    3.58 x 5.7 ft Main level

    W/I Closet, Broadloom, 3 Pc Ensuite

  • 2nd Br

    3.51 x 3.51 ft Main level

    Double Closet, Ceramic Floor, Window

  • 3rd Br

    2.37 x 3.51 ft Main level

    Double Closet, B/I Shelves, Window

  • Office

    3.51 x 2.37 ft Main level

    Ceramic Floor, Closet, O/Looks Backyard

  • Den

    2.9 x 2.84 ft Main level

    W/O To Deck, Ceiling Fan, Ceramic Floor

Thinking of Selling?

Find Out Your Home’s Value in Today’s Market!

No Email or Signup is required to view your home estimate.

estimate your home value

Contact Manoj Kukreja

Sales Representative,
Century 21 People’s Choice Realty Inc.,
Brokerage
(647) 576 - 2100

Manoj profile avatar

Property History

Property history for 10 Maplewood Lane, Georgina

This property has been sold 9 times before. Create your free account to explore sold prices, detailed property history, and more insider data.

Sign In / Register

Inventory Graph

10 9 8 7 6 5 4 3 2 1 0 10 Months of inventory SELLER'S Market BALANCED Market BUYER'S Market

Mortgage Calculator

This data is for informational purposes only.

Mortgage Payment per month

Principal Amount

Interest

Total Payable

Amortization

Amortization

Closing Cost Calculator

This data is for informational purposes only.

Closing Cost Total for this property

Total Cash flow for purchasing this property

Down Payment(%)*
Additional information

Provincial Land Transfer Tax

Ontario Land Transfer Tax Rebate

Toronto Land Transfer Tax

Toronto Land Transfer Tax Rebate

PST on CMHC Insurance Premium

Lawyer Fees

$2,825

Government Registration Fee's

$164

Title Insurance

Closing Cost Total

Total Cash flow for purchasing this property

Provincial Land Transfer Tax

Ontario Land Transfer Tax Rebate

Toronto Land Transfer Tax

Toronto Land Transfer Tax Rebate

PST on CMHC Insurance Premium

Lawyer Fees

$2,825

Government Registarion Fee's

$164

Title Insurance

Down Payment(%)*

* A down payment of less than 20% is permitted only for first-time home buyers purchasing their principal residence. The minimum down payment required is 5% for the portion of the purchase price up to $500,000, and 10% for the portion between $500,000 and $1,500,000. For properties priced over $1,500,000, a minimum down payment of 20% is required.

Thinking of Selling?

Find Out Your Home’s Value in Today’s Market!

No Email or Signup is required to view your home estimate.

estimate your home value

Contact Manoj Kukreja

Sales Representative, Century 21 People’s Choice Realty Inc., Brokerage
(647) 576 - 2100

Manoj profile avatar

Recent Sold Listings in Sutton & Jackson's Point, Georgina

Popular Cities